Key takeaways
- No residential permit inside Part 9 of the Building Code costs less than $244.00, and none outside Part 9 less than $386.00. But interior alterations and additional residential units add that minimum on top of the per-square-metre rate instead of using it as a floor.
- Finishing a basement needs a permit in Mississauga and costs $5.64 per square metre in a detached, semi, townhouse or duplex; the same job on a Toronto house often needs no permit at all.
- A deck more than 0.61 metres above grade, a shed over 15 square metres and a gazebo over 10 square metres all need permits. A deck permit is a flat $244.00 whatever its size.
- Pre-screening takes 7 to 10 business days, the first residential review 10 business days, and the City's own average for a residential alteration (detached, semi) is 7 weeks door to door.
- Start work before the permit is issued and, once an order to comply follows, Section 51 of the Building By-law adds 40% of the permit fee to a maximum of $5,000.00.
Mississauga requires a building permit to finish a basement. It requires one to swap a furnace for a higher-efficiency model, and for a deck more than 0.61 metres above grade. Most fees are a rate per square metre with a floor under them. No residential permit inside Part 9 of the Building Code costs less than $244.00, and none outside Part 9 less than $386.00. That part of the Code covers housing and small buildings, so a house is inside it and a condo apartment is not. Two classes work differently. Interior alterations and additional residential units charge the rate plus that minimum. A basement finish in a detached, semi, townhouse or duplex is $5.64 per square metre, an interior alteration $6.84, a heated addition $13.96. Allow 7 to 10 business days for pre-screening and 10 business days for a first residential review.
What needs a permit in Mississauga
These come from the City's list of projects that require a permit. It calls itself "a list of common projects", not the full set.
Outside: an addition or balcony. A deck greater than 0.61 metres (2 feet) high, and any covered porch. A shed greater than 15 square metres, or one of any size with plumbing. A gazebo greater than 10 square metres, and any other structure over 10. A detached garage. Re-cladding with new material. Solar panels.
Inside: finishing a basement to create rooms or living space, a basement apartment, a below-grade entrance or walkout. Interior alterations, dormers, skylights. A new window or door opening. Roof alterations that change the height or slope. Changing a building's use. Fire damage repair.
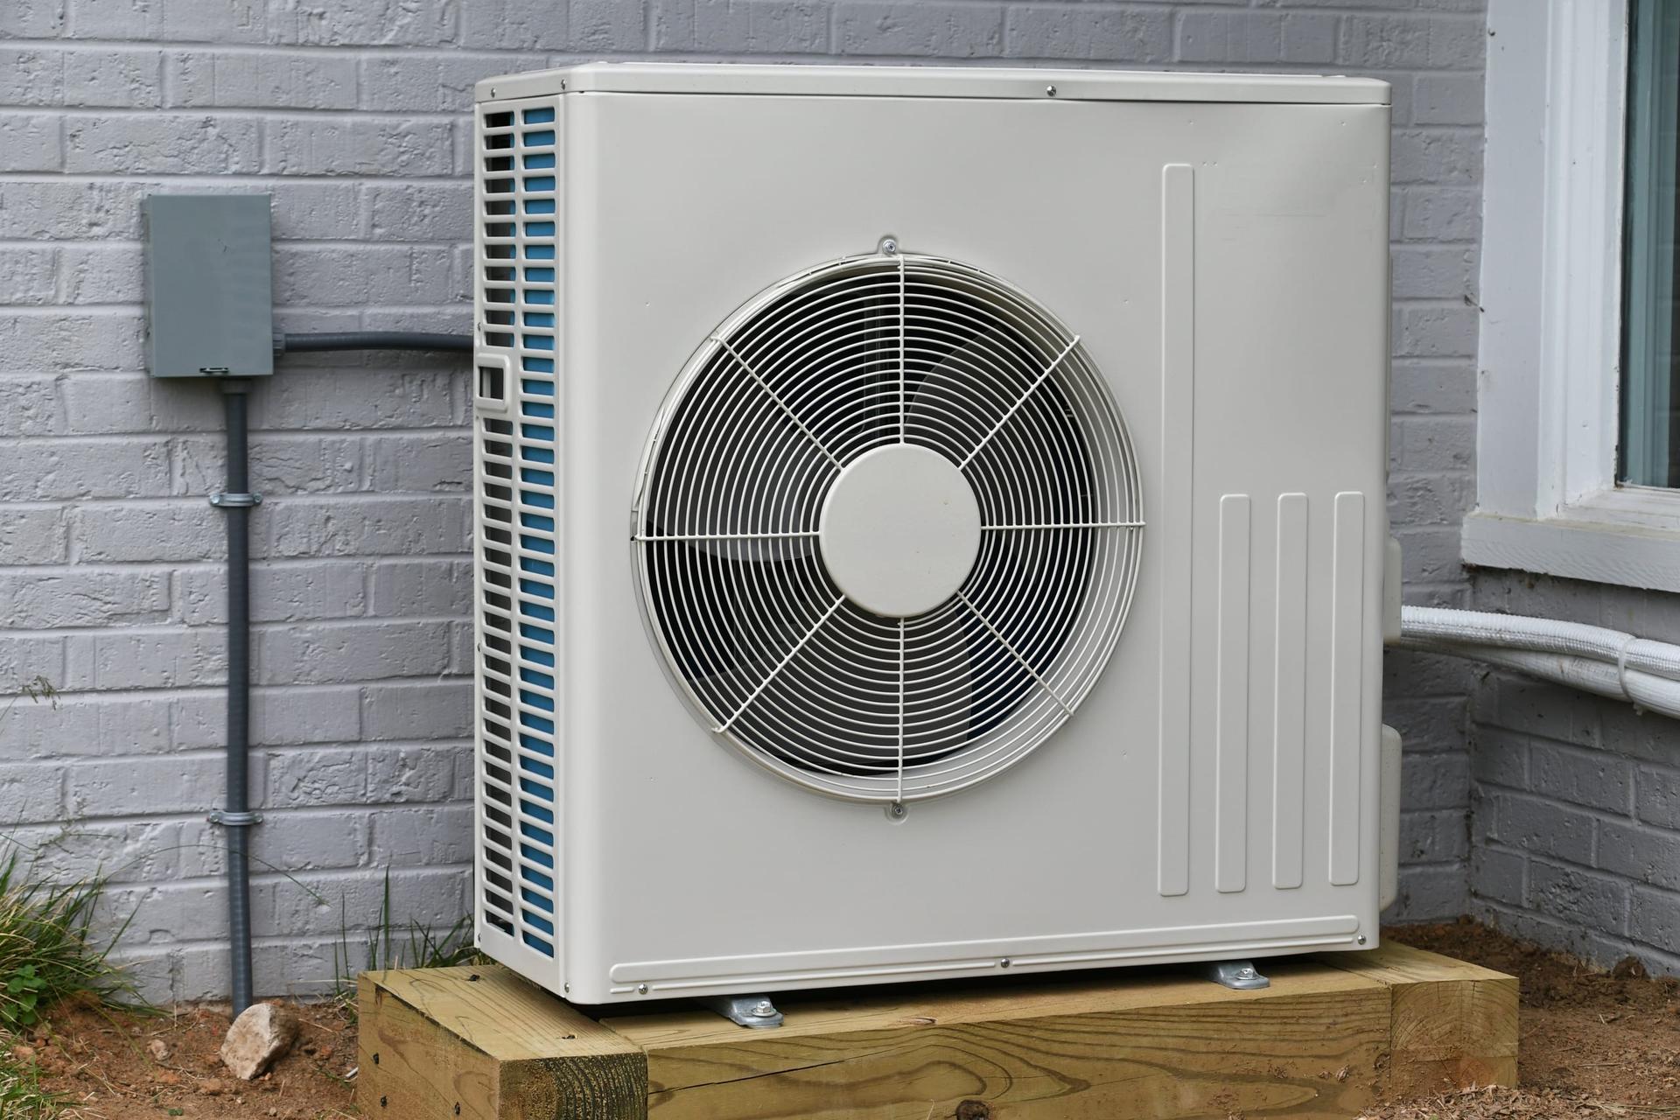
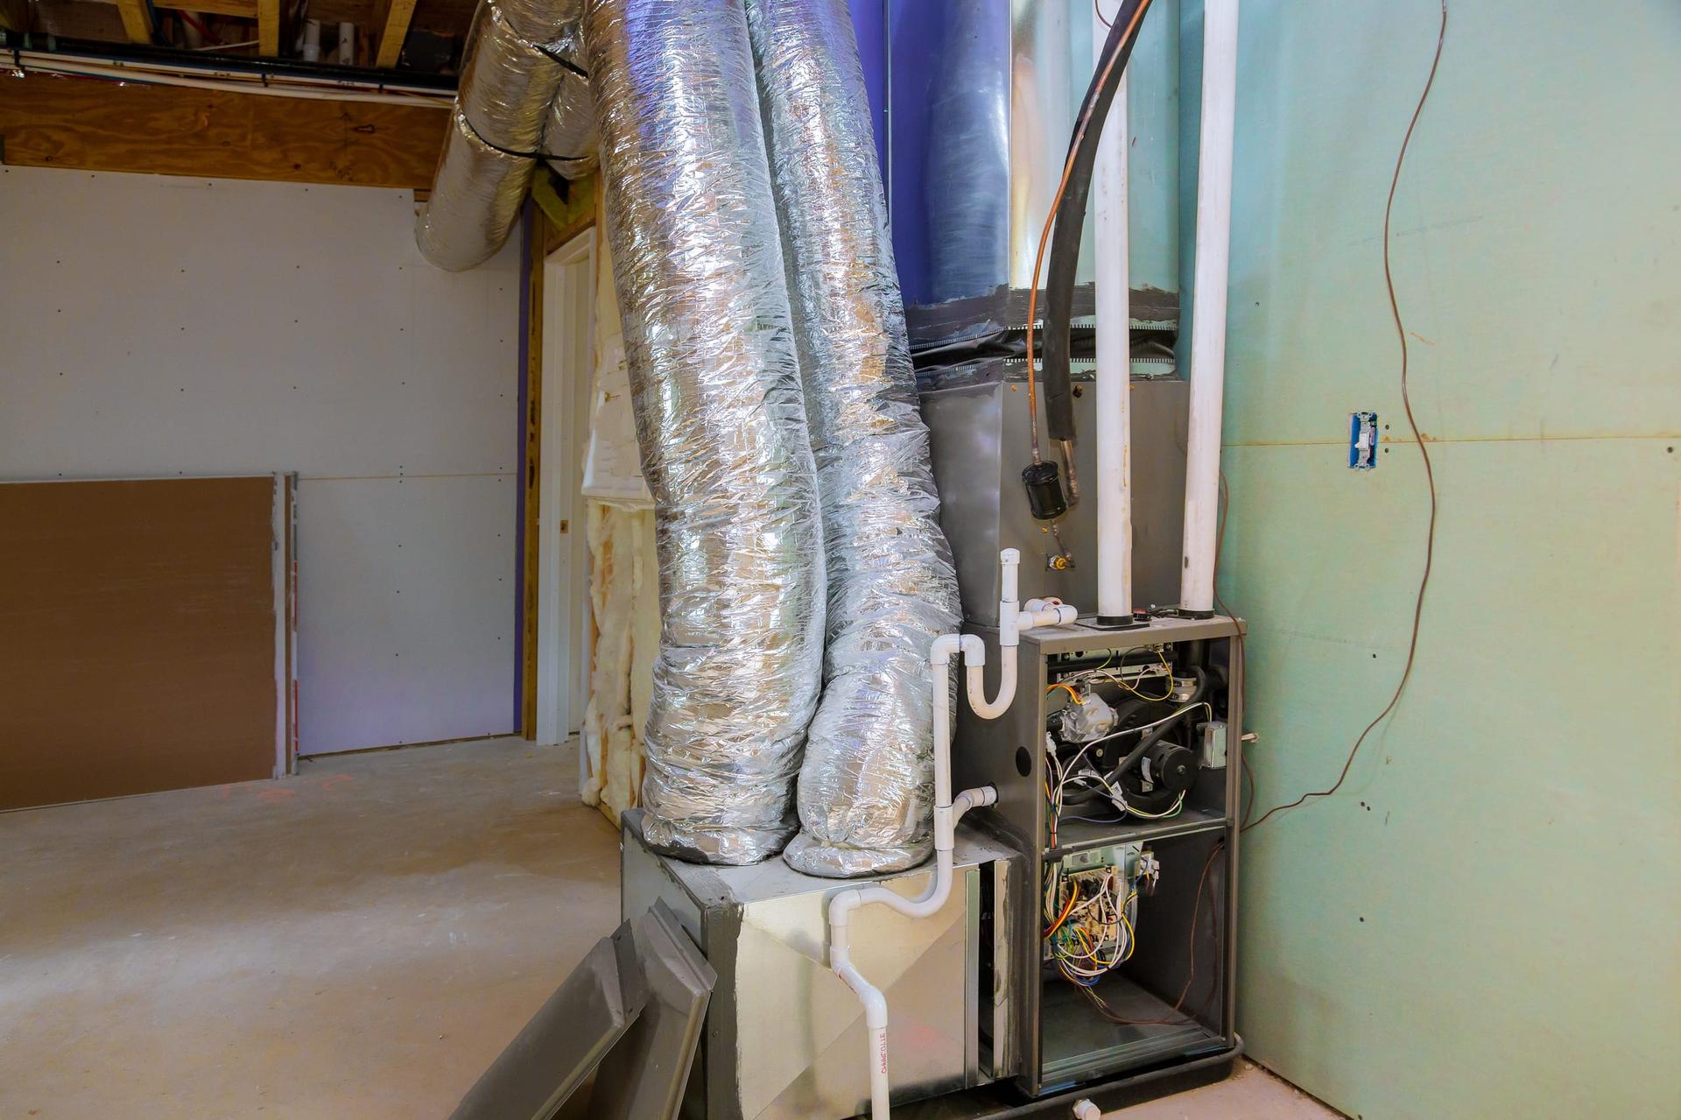
Mechanical and plumbing: a furnace replacement that's of a higher efficiency than existing, and altered ducts. An HVAC or geothermal system. A plumbing fixture added, removed or relocated. A backwater valve or backflow preventer.
What is exempt
The same page lists what you can build without one, again common projects only. Toronto is blunter. Its list "is not exhaustive and judgment should be used". Absence from a list is not permission.
- A deck less than 600 mm (2 feet) in height. Note the mismatch. The trigger is written as more than 0.61 metres and the exemption as less than 600 mm. That leaves a 10 mm sliver between the two rules. If your deck lands in it, call 311.
- A shed less than 15 square metres, if it is one storey, free-standing, has no plumbing and is for storage only.
- A gazebo 10 square metres or less. A retaining wall less than one metre high. Re-shingling a roof.
- Re-cladding with the same material. Replacing a window, door or plumbing fixture with one the same size in the same place.
- A decorative gas fireplace, sump pump, concrete pad, fence, landscaping, painting and cabinetry.
Exempt from a permit is not exempt from zoning
Your project must meet zoning rules even if you don't need a building permit. Table 4.1.2 of the Zoning By-law sets where accessory structures go and how big they may be. Lots beside a greenland zone carry extra setbacks, the distances a structure has to keep from a lot line. A permit-free 14 square metre shed can still sit in the wrong place.
How the fee is calculated
Schedule A of the Building By-law gives one formula: Permit Fee = SI × A. SI is the service index, the City's rate for that class of work. A is the floor area in square metres. Floor area is "measured to the outer face of exterior walls and to the centre of party walls or demising walls, except when calculating interior partition work, and shall include all levels of the building". So a semi or townhouse is measured to the middle of the shared wall. And a two-storey addition is charged on both storeys.
Then the floor. Residential projects within Division B, Part 9 of the Building Code "shall be no less than $244.00". Anything outside Part 9 is "no less than $386.00". Clause 1(o) adds that "unless authorized elsewhere in this By-law, at no time shall the fees be less than the minimum fees". Separately, the fee for the electronic pre-screening of applications shall be $50.00, and it is non-refundable. But the City credits it towards the total cost of your permit, so it comes off the bill rather than adding to it. Section 48 re-indexes the schedules every February 1.
Two classes are charged differently. In Schedule B, three lines carry the qualifier "(plus the minimum applicable fee)": interior alterations, partitioning and a change of occupancy classification. So does an additional residential unit inside an existing building. For those, the minimum is added to the rate rather than acting as a floor under it.
Worked examples
Finishing a 70 square metre basement in a detached house: 70 × $5.64 = $394.80. That clears the $244.00 floor, and the $50.00 paid at submission is credited against it. Shrink the job and the floor takes over: 30 × $5.64 = $169.20, so a 30 square metre finish costs $244.00.
A 40 square metre interior alteration in a house (a kitchen gut or a wall removal) is one of the additive classes: (40 × $6.84) + $244.00 = $517.60. A floor model would give $273.60. Clause 1(h) measures A here as "the area contained within a rectangle encompassing the partitions being erected", not the whole floor. The same job in a condo apartment is Group C but outside Part 9, so the minimum is $386.00: (40 × $6.84) + $386.00 = $659.60.
A two-storey rear addition with a 35 square metre footprint is charged on both levels, so A is 70 square metres: 70 × $13.96 = $977.20. A raised deck off the back adds a flat $244.00: $977.20 + $244.00 = $1,221.20. Clause 1(e) waives those extras only where they are built with the single dwelling they serve. An addition is not that.
Schedule B prices residential plumbing fixtures at $42.23 each, labelled "(Plumbing review only)". A three-piece bathroom is 3 × $42.23 = $126.69. Whether that is charged on top of a permit already covering the work is not stated, so ask at pre-screen. A material change to reviewed drawings is billed at $159.00 per hour.
How long it takes
The City's published time frames run in two stages inside the ePlans portal.
Pre-screen: 7 to 10 business days. The City checks that the minimum requirements are there before charging anything beyond the $50.00. You cannot upload files or answer comments while it does.
First department review, once the application is deemed complete: 10 business days for residential, 15 business days for a second unit, 20 business days for non-residential.
Incomplete applications are not covered by those timelines. Resubmissions have no guaranteed review time either, and each cycle adds two or more weeks. The City's averages for the whole process are 13 weeks for a new detached or semi, 7 weeks for a residential alteration (detached, semi) and 10 weeks for a second unit.
If you cancel, Schedule A refunds 85% before departmental review starts, 65% after it begins and 45% once the permit is issued, less 5% per inspection conducted.
Inspections are yours to book
Inspections are mandatory for all construction, renovation, demolition and change-of-use work. Nobody books them for you. Use the building permit application number and WEB ID on your permit notice. They run Monday to Friday, 8:30 a.m. to 4:30 p.m.
Book an initial site inspection before starting any construction work. It tells you which inspections your project needs and in what order. After that, book before you cover work up with insulation, drywall, gravel or concrete. Pass one stage before you start the next. Schedule D lists the prescribed notices: footing, backfill, framing, HVAC and plumbing rough-ins, insulation, fire separations and the finals. Keep the permit card visible and the drawings on site at 11×17 inches or larger.
Where Mississauga differs from Toronto
Two Mississauga requirements are broader than Toronto's.
Basements. Toronto exempts finishing a basement in a house, as long as the work makes no structural or material alterations, creates no second unit and adds no new plumbing. Mississauga lists "finishing a basement to create rooms or living space" as needing a permit, full stop. In a house that is $5.64 per square metre.
Furnaces. Toronto's exemption list includes "replacing a furnace or boiler in a house". Mississauga requires a permit for a replacement of higher efficiency than the existing furnace, at a flat $244.00.
The money differs less. Toronto's minimum fee is $214.79 (2026) for all work, against Mississauga's $244.00. Its rate is $18.56 per square metre for single family dwellings, semis, townhouses and duplexes, against Mississauga's $18.99. Toronto also adds a residential unit fee of $56.33 per new unit. The thresholds mostly match. A deck needs a permit above 60 cm (24 inches) in Toronto and above 0.61 metres in Mississauga, and both exempt sheds under 15 square metres.
Second units and garden suites: the fee comes back
For an additional residential unit you build or legalise, Mississauga refunds the permit fee. It is automatically refunded after the ARU is constructed and all building inspections are completed, by cheque. Second and third units are exempt from most municipal charges too. Two costs are not. A garden suite needs a new municipal address at $81.90 plus HST, and development charges apply to additions and garden suites.
Registration is separate, and free. Every second unit must be registered under the Second Units Registration By-law. It wants proof of ownership and the permit signed off by all concerned inspectors.
If you start before the permit is issued
Start construction, demolition or a change of use before the permit is issued and Section 50 makes you liable for an extra fee. That sits on top of any penalty under the Building Code Act. Section 51 puts a number on it. Where work started first and an order to comply follows, an additional 40% of the permit fee applies, to a maximum of $5,000.00, payable on issuance. Fire damage repair is the one carve-out. Discharging that order from your title later costs a non-refundable $618.
Section 56 sends the penalty itself to Section 36 of the Building Code Act. A City of Toronto audit quotes subsections 36(3) and (4). On conviction a person faces a fine of not more than $50,000 for a first offence and $100,000 for a later one. A corporation faces $500,000 and $1,500,000. The Act sets those ceilings. A justice of the peace sets the fine within them.
Frequently asked questions
How much is a building permit in Mississauga?
The minimum is $244.00 for a residential project within Part 9 of the Building Code, and $386.00 outside it. A condo apartment sits outside it. Above the minimum it is a rate per square metre: $5.64 for a basement finish in a house, $13.96 for a heated addition, $18.99 for a new house. Interior alterations add the minimum to the rate instead ($6.84 per square metre plus $244.00). The $50.00 paid at submission is credited against the total.
Do I need a permit for a deck in Mississauga?
Yes, if it is more than 0.61 metres (2 feet) high. Below 600 mm you do not, though zoning still applies. The fee is a flat $244.00 whatever the size. You file the Applicable Law Form, Schedule 1 Designer Information, a site plan, floor plan, elevations for each side and a roof plan if applicable.
How long does a Mississauga building permit take?
Pre-screening takes 7 to 10 business days and the first review 10 business days for residential, 20 for non-residential. Door to door the City averages 7 weeks for a residential alteration (detached, semi) and 13 weeks for a new detached or semi.
Does finishing a basement need a permit in Mississauga?
Yes. At $5.64 per square metre in a detached, semi, townhouse or duplex, a 70 square metre basement is 70 × $5.64 = $394.80. Toronto exempts a basement finish with no structural alterations, no new plumbing and no second unit.
Do I need a permit for a shed in Mississauga?
Only if it is greater than 15 square metres, or has plumbing at any size. A gazebo needs one above just 10. The rate is $6.43 per square metre. But $244.00 ÷ $6.43 = 37.95 square metres, so every shed big enough to need a permit pays the $244.00 minimum.
Sources (15)
- When a building permit is required · City of Mississauga (retrieved )
- Building permit cost and time frames · City of Mississauga (retrieved )
- Building permit application process · City of Mississauga (retrieved )
- Book a building permit inspection · City of Mississauga (retrieved )
- Building By-law Schedule B, 2026 Classes of Permits and Fees · City of Mississauga (retrieved )
- Building By-law Schedule A, 2026 Permit Fees and Refunds · City of Mississauga (retrieved )
- Building By-law 0236-2024 · City of Mississauga (retrieved )
- Building By-law Schedule D, Prescribed Notices and Inspections · City of Mississauga (retrieved )
- Additional residential units · City of Mississauga (retrieved )
- Registering a second unit · City of Mississauga (retrieved )
- Accessory buildings and structures (zoning) · City of Mississauga (retrieved )
- Drawings and documents you need: deck, porch or balcony · City of Mississauga (retrieved )
- Auditor General's Report: Toronto Building inspection function (quoting Building Code Act s. 36) · City of Toronto (retrieved )
- When Do I Need a Building Permit? · City of Toronto (retrieved )
- Building Permit Fees · City of Toronto (retrieved )
How this guide was made
Checked on August 25, 2026. Every fee was read out of the City of Mississauga's own Building By-law schedules (Schedule A, 2026 Permit Fees and Refunds, and Schedule B, 2026 Classes of Permits and Fees, both dated March 3, 2026) and By-law 0236-2024 itself, using a direct PDF text extract rather than any summary of them; timelines, exemptions and inspection rules come from eight mississauga.ca service pages, and the Toronto comparison from two toronto.ca pages.